How We Transformed a Windowless Formal Lounge into a Stunning Living Space
Updated: Jul 6
When we were asked to remodel the family home's living areas, the biggest challenge was the formal lounge. This room had no window, which made it feel dark and cramped. The lack of natural light was the "elephant in the room" that everyone noticed but didn’t know how to fix. Our goal was to solve this spatial dilemma while keeping the style consistent with the rest of the house.
We suggested a transitional style that would blend well with some of their existing furniture in the other rooms. But the real magic happened when we decided to "install a view" in the formal lounge. We brought in a beautiful mural all the way from Spain, featuring flying birds in the sky, as if seen through sheer curtains. This created the illusion of a window and opened up the space visually.
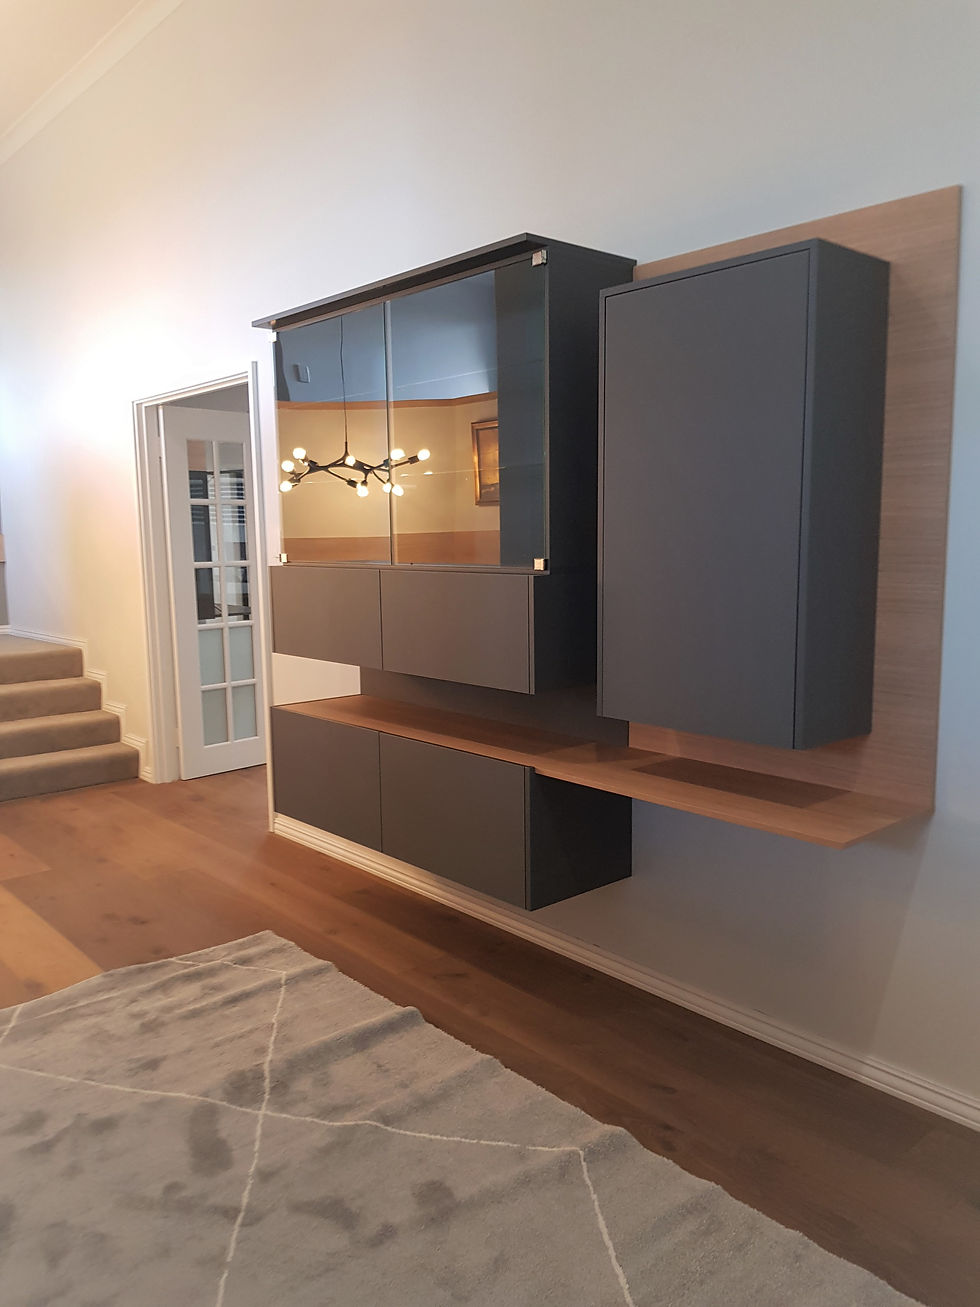
Next, we added floating shelving designed like abstract window frames. On the wall across the room we installed a full length mirror strategically illuminated. These elements worked together to reflect light and add depth, making the room feel larger and more inviting. The lack of a window was no longer a problem but a unique feature that sparked conversation.

The formal lounge transformed with a mural, illuminated mirror, and floating shelves
Choosing a Transitional Style for a Cohesive Look
The family already had some furniture in the other living areas that they wanted us to incorporate. We aimed to align with the client's desires and ensure a seamless flow throughout the home. The transitional style was ideal for this, as it combines the warmth and comfort of traditional design with the clean lines and simplicity of modern style.
This approach allowed us to mix classic furniture with contemporary accents. For example, the mural and shelving in the formal lounge added a modern touch without clashing with the existing pieces. The neutral color palette tied everything together, creating a balanced and harmonious atmosphere. The furniture we selected for the lounge is modern, featuring 21st-century elements, while the table lamps are traditional. The floor rug has traditional motifs in an abstract arrangement.
Embracing a transitional style also provided the family with flexibility. They could update or change decor over time without it looking out of place. It’s a timeless choice that suits homes aiming to be both elegant and inviting.
Installing a View: The Spanish Mural That Changed Everything
The biggest hurdle was the formal lounge’s lack of a window. Natural light is key to making any room feel open and fresh. Without it, the space felt closed off and gloomy. We needed a creative solution that would bring light and life into the room.
Our answer was to "install a view" with a mural imported from Spain. This mural shows birds flying in a bright sky, as if you were looking through sheer curtains. It tricks the eye into thinking there’s a window, opening up the room instantly.
The mural is not just a decoration; it’s a focal point that changes how the room feels. It adds color, movement, and a sense of freedom. The family loved how it made the lounge feel less like a box and more like a place to relax and dream.
Using Light and Mirrors to Enhance Space
After installing the mural, we focused on lighting. We added a wall mirror across the room with built-in illumination. This mirror reflects the mural and the room’s light, doubling the effect of brightness and space.
Mirrors are a classic trick to make rooms feel bigger. But we took it a step further by choosing one with soft, strategic lighting. This created a warm glow that made the lounge cozy without harsh shadows.
We also installed floating shelves designed as abstract window frames. These shelves serve a dual purpose: they provide storage and display space while reinforcing the illusion of windows. The shapes and placement of the shelves catch light and add layers to the wall, making it more dynamic.

Illuminated mural and floating shelves add depth and light to the formal lounge
Practical Tips for Homeowners Facing Similar Challenges
If you have a room without windows or natural light, don’t despair. There are ways to make it feel bright and spacious:
Use murals or large artwork that create a sense of openness. Choose scenes that suggest nature or light.
Add mirrors with lighting to reflect light and create depth.
Incorporate shelving or decor that mimics architectural features like windows or arches.
Choose a cohesive style that blends with your existing furniture to keep the flow smooth.
Use light, neutral colors on walls and furniture to brighten the space.
These simple steps can transform a dark, closed-off room into a welcoming part of your home.
Why Personalized Design Matters
Every home is unique, and so are the challenges it presents. That’s why personalized design is so important. We don’t just pick pretty things; we listen to your needs and find solutions that fit your lifestyle.
In this project, the family wanted to keep some of their furniture and needed a way to fix the windowless lounge. By combining style advice with creative problem-solving, we created a space that feels both beautiful and functional.
Personalized design means your home reflects who you are. It’s about making spaces that work for you, not just following trends.

The remodeled living areas flow seamlessly with a transitional style
The Transformation Journey
This project demonstrates how intentional design can address challenging issues. The formal lounge transformed from a dim, awkward area into a bright, welcoming room with a distinct personality. The mural, illuminated mirror, and floating shelves combined to form a novel type of window. The console with integrated lamp tables minimizes clutter and creates a custom effect.
If you face similar challenges in your home, remember that solutions are often creative and unexpected. Sometimes, you just need to "install a view" to open up your space and your mind.
Conclusion: Your Perfect Living Space Awaits
Ready to transform your home? Start by imagining what your perfect living space looks like, then find ways to bring that vision to life. Small changes can make a big difference.
Explore the possibilities of personalized design with Despina Design. Together, we can create a sophisticated and inviting home that reflects your unique lifestyle and aspirations.




Comments