A Master Suite of Old‑World Romance: Designing Within the Historic Walls of the Old Swan Brewery - Exclusive Interior Design Perth
There are some residences that don’t simply offer a place to live — they offer a story. A sense of history. A feeling that the walls themselves have witnessed a thousand quiet moments and grand celebrations. The iconic Old Swan Brewery, perched along the curve of the Swan River in one of Perth’s most prestigious locations, is one of those rare places. Its architecture is a reminder of a bygone era, where craftsmanship was expressive and buildings were created with a sense of permanence and poetry.
When we visited our client’s luxurious apartment within this landmark building, the brief was as compelling as the setting itself: create a strong sense of definition between the open‑plan master bedroom and ensuite — without introducing partitions or compromising the breathtaking volume of the space. This wasn’t a request for walls. It was a request for atmosphere, for nuance, for spatial storytelling.

A Room Defined by Grandeur
The master suite is nothing short of extraordinary. With soaring ceilings reaching over four metres high, full‑height arched windows, and neoclassical mouldings that sweep elegantly across the walls, the room feels almost cathedral‑like in its proportions. Natural light pours in from the riverfront, softening the architectural drama and creating a luminous canvas for design.
The challenge — and the opportunity — lay in honouring this grandeur while creating intimacy. The ensuite flows directly into the bedroom, and any heavy‑handed intervention would have disrupted the architectural rhythm. Instead, the design direction needed to rely on materiality, scale, colour, and form to create a sense of separation that felt effortless and organic.

A Client with a Collector’s Heart
Our client, a dear friend and the wife of a renowned jeweller, has a deep appreciation for the romance of old‑world charm. While she owns several modern properties, this apartment serves as her palette cleanser — a place where she can indulge in the whimsy of rare antiques, the decadence of rich textures, and the delight of unexpected, overscaled furniture pieces.
She gravitates toward interiors that feel storied and soulful. Spaces that whisper of European salons, artisan ateliers, and the quiet luxury of handcrafted details. Her taste is bold yet refined, expressive yet deeply personal.

Designing Without Walls: Creating a Monumental Bedhead as Architectural Theatre
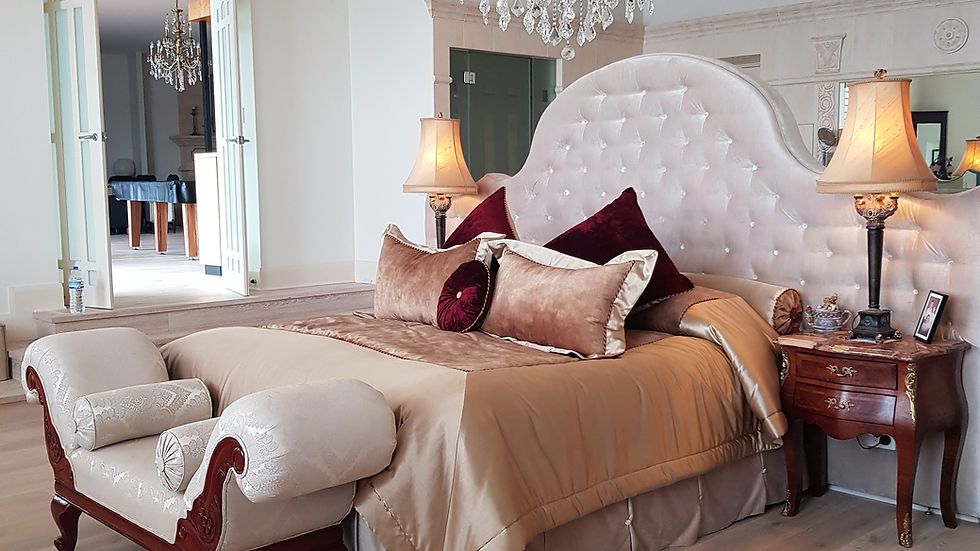
To distinguish the ensuite from the bedroom without introducing partitions, we turned to an idea as bold as the space itself: a monumental, palace‑scaled bedhead that would act as both a sculptural anchor and a visual threshold. Rather than dividing the room, this piece would define it — a functional artwork that establishes presence, hierarchy, and intimacy within the vast architectural volume.
The concept was ambitious from the outset. With ceilings soaring beyond four metres and the room’s proportions bordering on the operatic, a standard bedhead would have been visually lost. What emerged instead was a design that felt almost regal in scale — a sweeping, upholstered form that rises dramatically, embracing the bed and creating a sense of enclosure without ever interrupting the openness of the suite.

Even the contractor paused. In his decades of work, he had never been commissioned to create a bedhead of such magnitude. The project demanded specialised joinery techniques, reinforced internal framing, and a carefully engineered installation process to ensure the piece would sit perfectly within the architecture. Beyond its sheer size, the bedhead also needed to perform multiple technical functions:
Integrated power for bedside lamps and concealed lighting
Waterproofing where it backs onto the spa bath
A mirrored rear panel to visually expand the bathing area
Precision alignment with existing mouldings and architectural lines

A Delivery Worthy of a Film Set
The sheer weight and volume of the bedhead made it impossible to bring through the building’s internal corridors or lifts. After multiple assessments, it became clear that the only viable solution was to bring it into the fourth‑floor apartment through the balcony.
What followed was a logistical ballet. A crane was hired, specialist riggers were brought in, and a coordinated team of installers waited inside the apartment. Passers‑by along the riverfront slowed to watch as the enormous, wrapped form rose gracefully into the air — suspended against the Swan River and the historic brick façade of the Old Swan Brewery.
Guided with millimetre precision, the bedhead was manoeuvred over the balcony balustrade and into the suite. It was a moment of collective breath‑holding, followed by quiet triumph. The piece that had begun as a sketch, then a workshop prototype, finally took its place in the room it was designed to transform.

A Suite Where Every Element Is Custom‑Built
The bedhead set the tone for the entire master suite — and once its scale was established, it became clear that every other element needed to be designed to match its presence. Nothing off‑the‑shelf could compete with the architecture or the client’s vision.
The bedding was custom‑tailored to suit the oversized proportions, layered with luxurious textiles that complemented the curvature and height of the headboard. The end‑of‑bed bench was crafted as a sculptural companion piece, its dimensions calculated to feel grounded rather than diminished by the surrounding volume.

Even the chandelier was a bespoke commission — a dramatic, shimmering centrepiece designed to hold its own against the towering bedhead. Its scale and sparkle create a visual dialogue with the upholstered giant below, ensuring the room feels balanced, intentional, and richly theatrical.

Windows Dressed Like a Château
To complete the sense of old‑world romance, the full‑height arched windows were dressed in swags and tails inspired by French châteaux. Their sculptural folds soften the monumental architecture, framing the river views with a sense of theatre and grandeur. Because of the extraordinary ceiling height, the installation of both the chandelier and the window treatments required full scaffolding to safely reach the upper mouldings and ensure every pleat, tail, and crystal was positioned with absolute precision.
The drapery fabric — chosen for its luxurious weight and gentle sheen — drapes with the kind of opulence the room demanded, while the chandelier’s presence echoes the drama of the monumental bedhead. These elements don’t simply decorate the space; they elevate it, reinforcing the suite’s narrative of European elegance.

A Curated Layer of Antiques and Bold Art
The final layer of the suite — and perhaps the most personal — comes from our client’s own collection of rare antiques and her recent finds of boldly coloured antique wall art. These pieces bring a sense of history and whimsy that only true antiques can offer. Their patina, their craftsmanship, and the quiet stories embedded in their surfaces create a soulful counterpoint to the room’s grand architectural gestures.

The bold colours in the artwork inject vibrancy and personality, punctuating the jewel‑toned palette with moments of drama and delight. Each piece was curated with intention, placed not merely as decoration but as part of a larger narrative — a dialogue between past and present, between the building’s heritage and the client’s expressive, collector‑hearted style.
The Quiet Hero of the Suite
The bedhead now stands as the quiet hero of the master suite — a sculptural gesture that signals the transition from the bathing space to the sleeping space, without a single wall being built. It is both architecture and furniture, both theatre and sanctuary, embodying the very essence of designing without walls.

In the end, this master suite became far more than a renovation — it became a celebration of scale, craftsmanship, and the poetry of old‑world romance. Every element, from the monumental bedhead to the château‑inspired drapery, from the bespoke chandelier to the curated antiques, was crafted with intention and reverence for the building’s history. It is a space where architecture and artistry meet, where luxury is expressed not through excess but through storytelling, and where our client’s love of whimsy, rarity, and European elegance finds its truest expression.
This suite stands as a testament to what is possible when design is allowed to be bold, personal, and unapologetically grand — a sanctuary suspended between past and present, crafted to be lived in, loved, and remembered.
If you’re dreaming of creating a space with this level of soul, scale, and storytelling, we’d love to bring your vision to life. Despina Design




Comments